MahaRERA Website
maharera.maharashtra.gov.inProject MahaRERA No.

PR1180002400022
Project MahaRERA No.

PR1180002400044
Project MahaRERA No.

A51700026634
For Best Offers Fill Your Details

Lodha Group
Developer

LBS Marg, Bhandup West
Location
About Lodha Corinthia Bhandup West Project
Lodha Corinthia Bhandup West LBS Marg is an upcoming residential property by Lodha Group featuring 3 towers of 44 Storeys. We are offering 2, 3, 4, 5 BHK with huge balconies. Get floor plan, price sheet, sample flat video, show flat photos, sales gallery address, location advantages, Amenities, Internal specification, highlights, USPs, Overview, pick and drop service*, floor plan, customer review and FAQs.
Lodha Corinthia mahaRERA is PR1180002400022, with Carpet Areas of 2 BHK - 780 - 804 sqft, 3 BHK – 1045-1075 sqft, 4 BHK – 2365-2785 sqft and 5 BHK – 3332 sqft. Starting price ₹ 1.91 - 8.74 Cr*.
Lodha Group Lodha Corinthia Tower Address is LBS Marg, Bhandup West, - 400078. Lodha Corinthia possession date is 1 March 2028.
Lodha Corinthia Bhandup West has Amenities jogging track, garden, kids' play area, clubhouse, swimming pool, senior citizen area, gymnasium, banquet hall, indoor games.
Lodha Corinthia Bhandup West offers premium internal specifications, including high-quality flooring, modern bathroom fixtures, modular kitchen designs, advanced electrical provisions, and enhanced security systems. Residents will also benefit from features like biometric locks, automation-ready homes, designated common areas with backup power, and essential safety measures such as fire alarm systems and car charging stations.
Bhandup West offers exceptional location advantages, providing seamless connectivity to major hubs such as LBS Marg, Eastern Express Highway and Vikhroli Link Road. Its proximity to upcoming infrastructure developments Pre-established & Developed Infrastructure enhances accessibility, offering quicker travel ties to business districts, educational institutions, and healthcare centers, making it a highly desirable residential destination.
Lodha Corinthia Bhandup West Overview

Project Name
Lodha Corinthia
Location
LBS Marg, Bhandup West
Developer Name
Lodha Group
TOTAL TOWERS
3
FLOORS
44 Storey
APARTMENTS
2, 3, 4 & 5 BHK
AREA
780 – 3332 Sqft
POSSESSION
Under Construction
RESEDENTIAL
PropertyLodha Corinthia Bhandup West Property Specification
| 7 Acres of freehold land parcel with multi-storey |
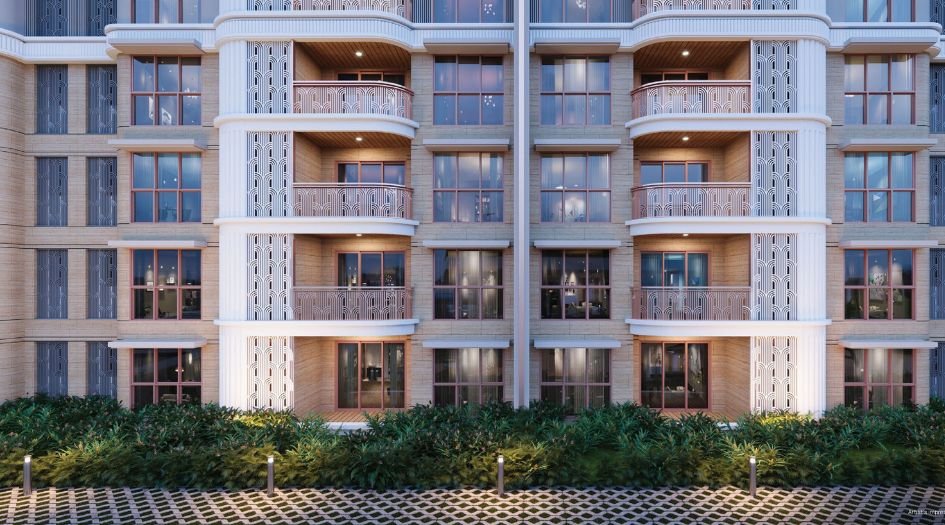
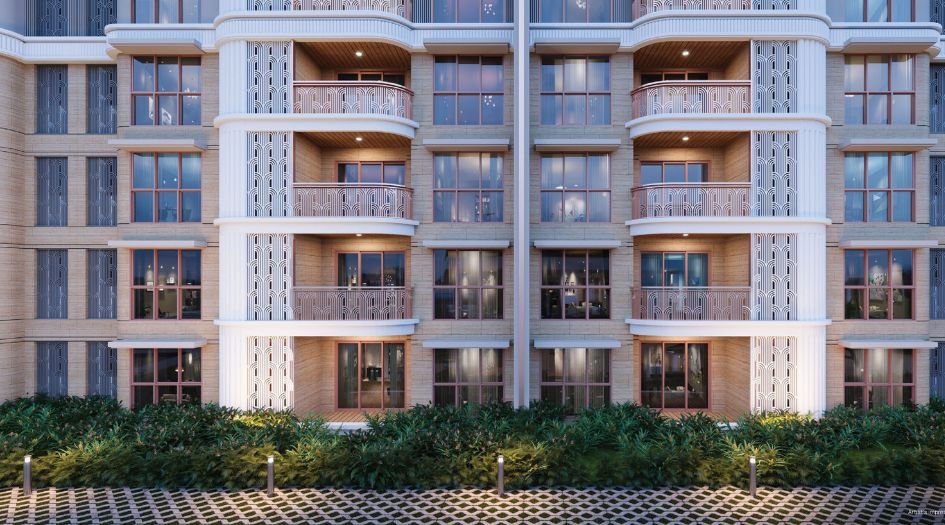
| Development Inspired by Greek Architecture with Art Deco (Build to Last) |
| Well-planned 2, 3, 4 & 5 BHK |
| 30 habitable floors and boasts over 40 lifestyle amenities |
| Strategically located close to both metro and railway stations |
Configuration & Price Of Lodha Corinthia Bhandup West
| Type | Carpet Area (sq ft) | Price |
|---|---|---|
| 2 BHK | 780 - 804 Sqft | 1.91 - 2.26 Cr* |
| 2 BHK | 890 Sqft | 2.26 Cr* |
| 3 BHK | 1045 - 1075 Sqft | 2.69 - 2.75 Cr* |
| 4 BHK | 2365 Sqft | 5.84 Cr* |
| 4.5 BHK | 2785 - 3185 Sqft | 7.59 - 8.07 Cr* |
| 5 BHK | 3332 Sqft | 8.74 Cr* |
Lodha Corinthia Bhandup West Floor Plan
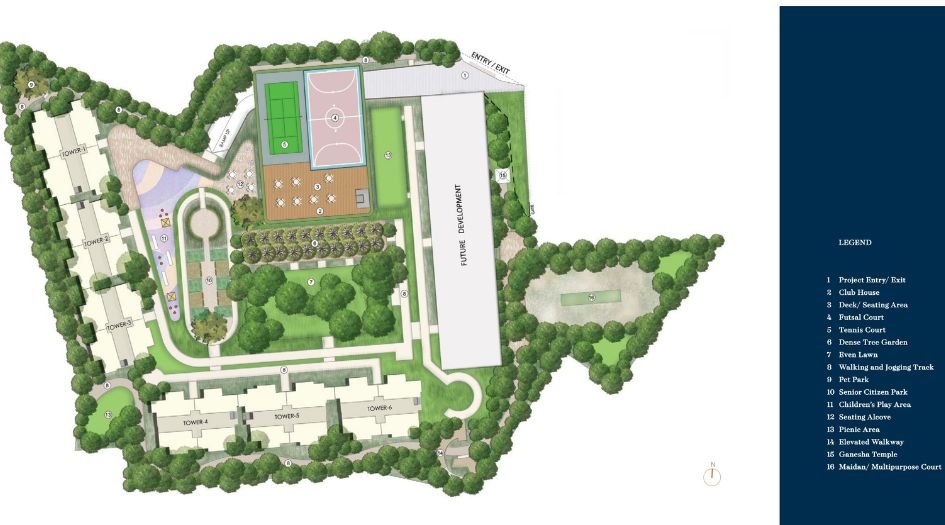
Lodha-Corinthia-Master-Map
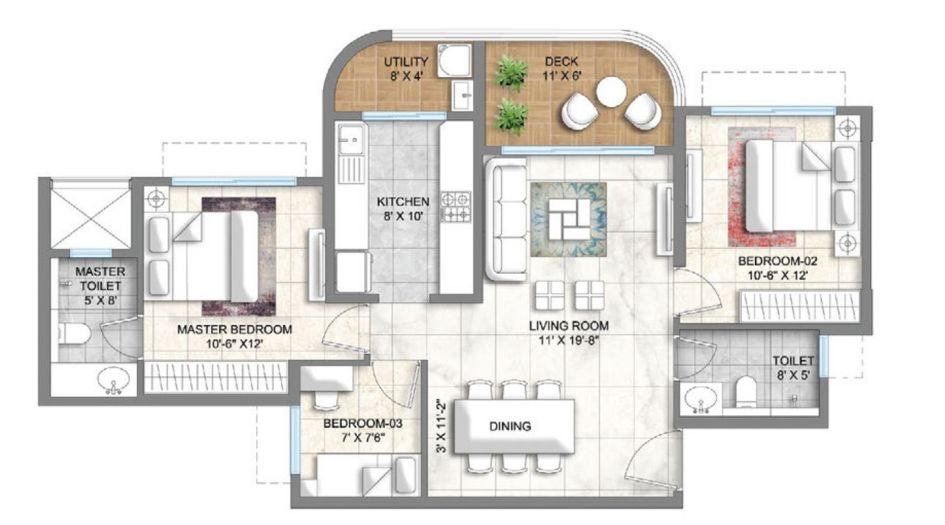
Lodha-Corinthia-Unit-Floor-Plan-2.5-BHK
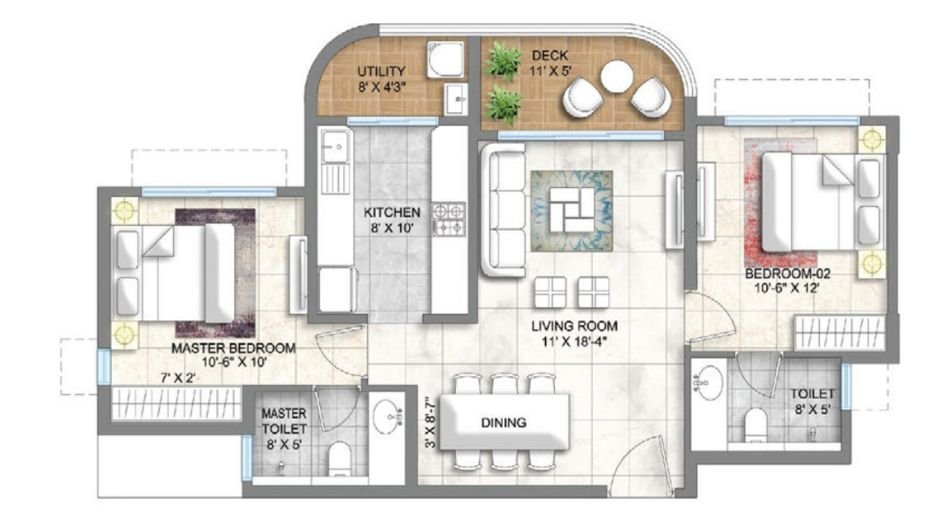
Lodha-Corinthia-Unit-Floor-Plan-2-BHK

Lodha-Corinthia-Unit-Floor-Plan-3-BHK
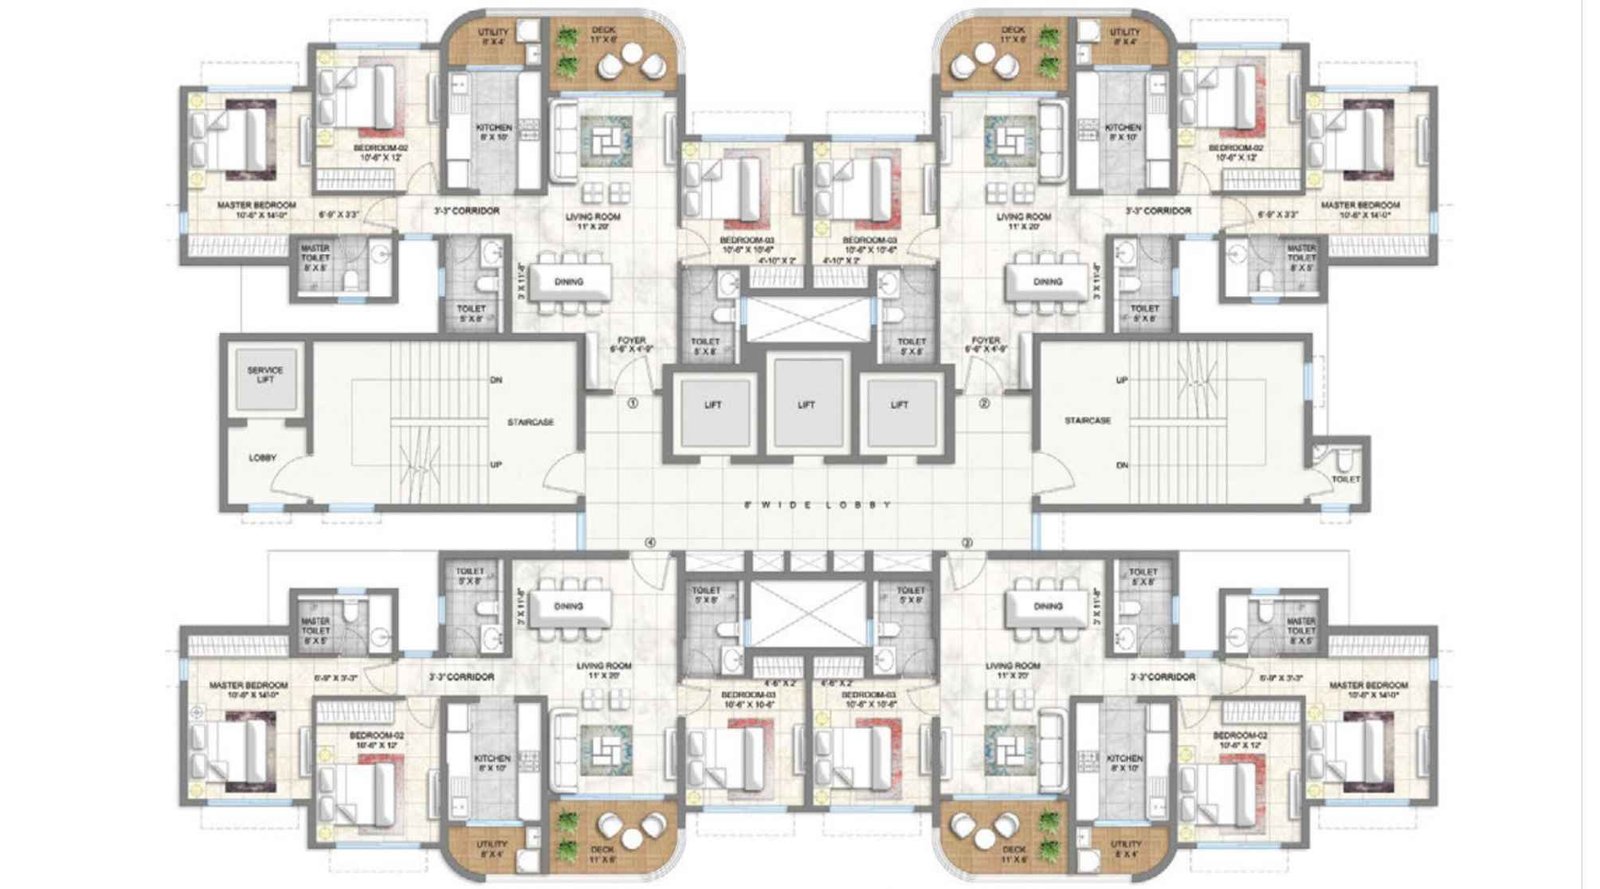
Lodha-Corinthia-Typical-Floor-Plan-Tower-1
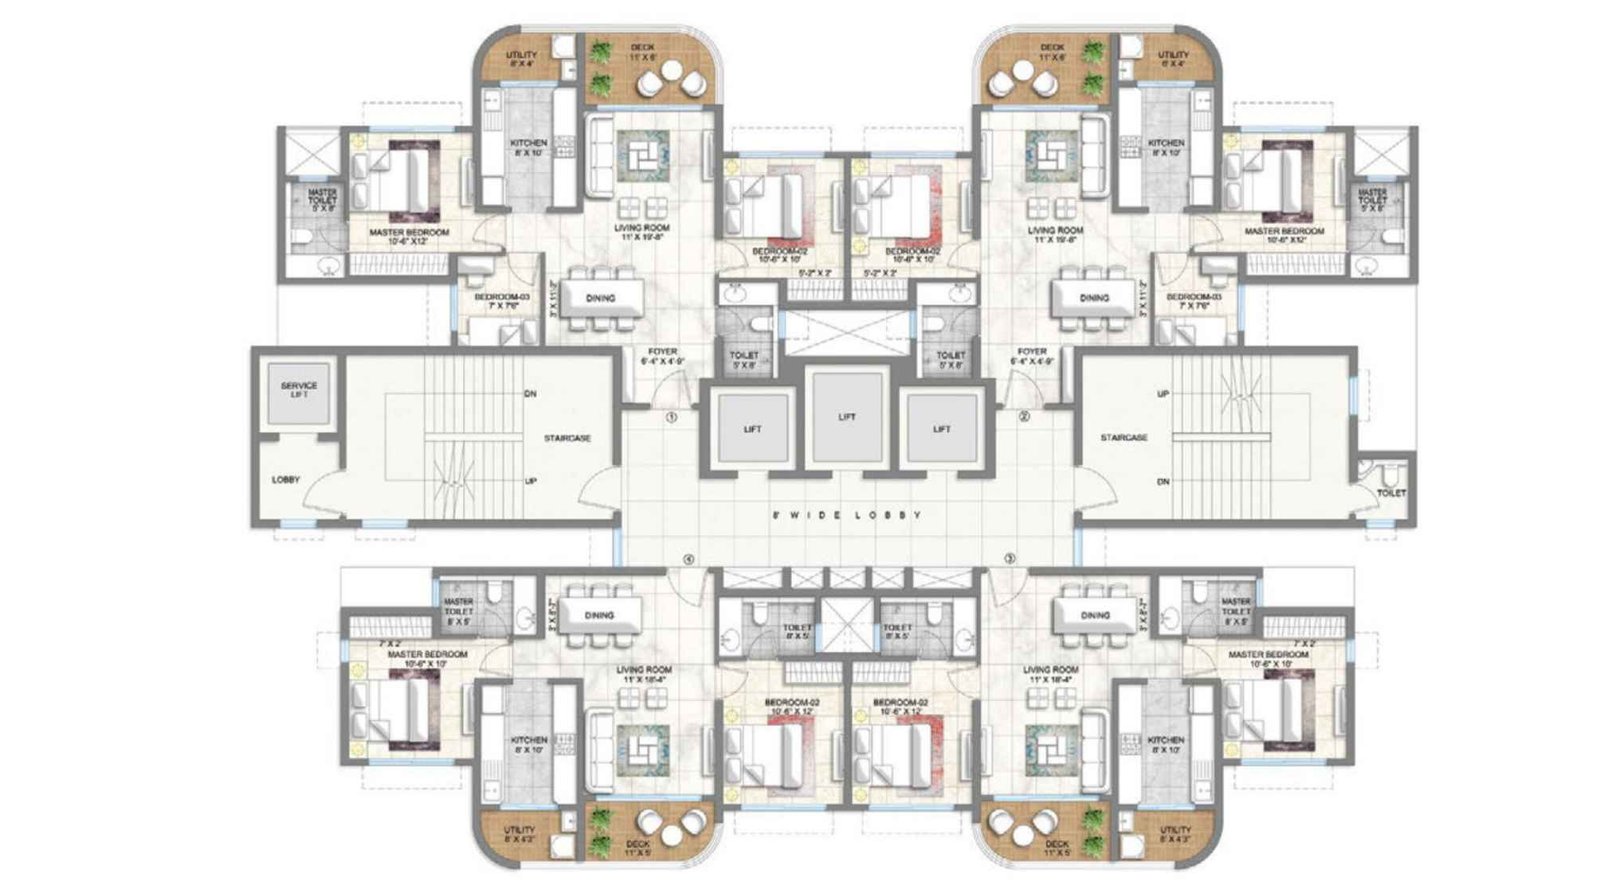
Lodha-Corinthia-Typical-Floor-Plan-Tower-2
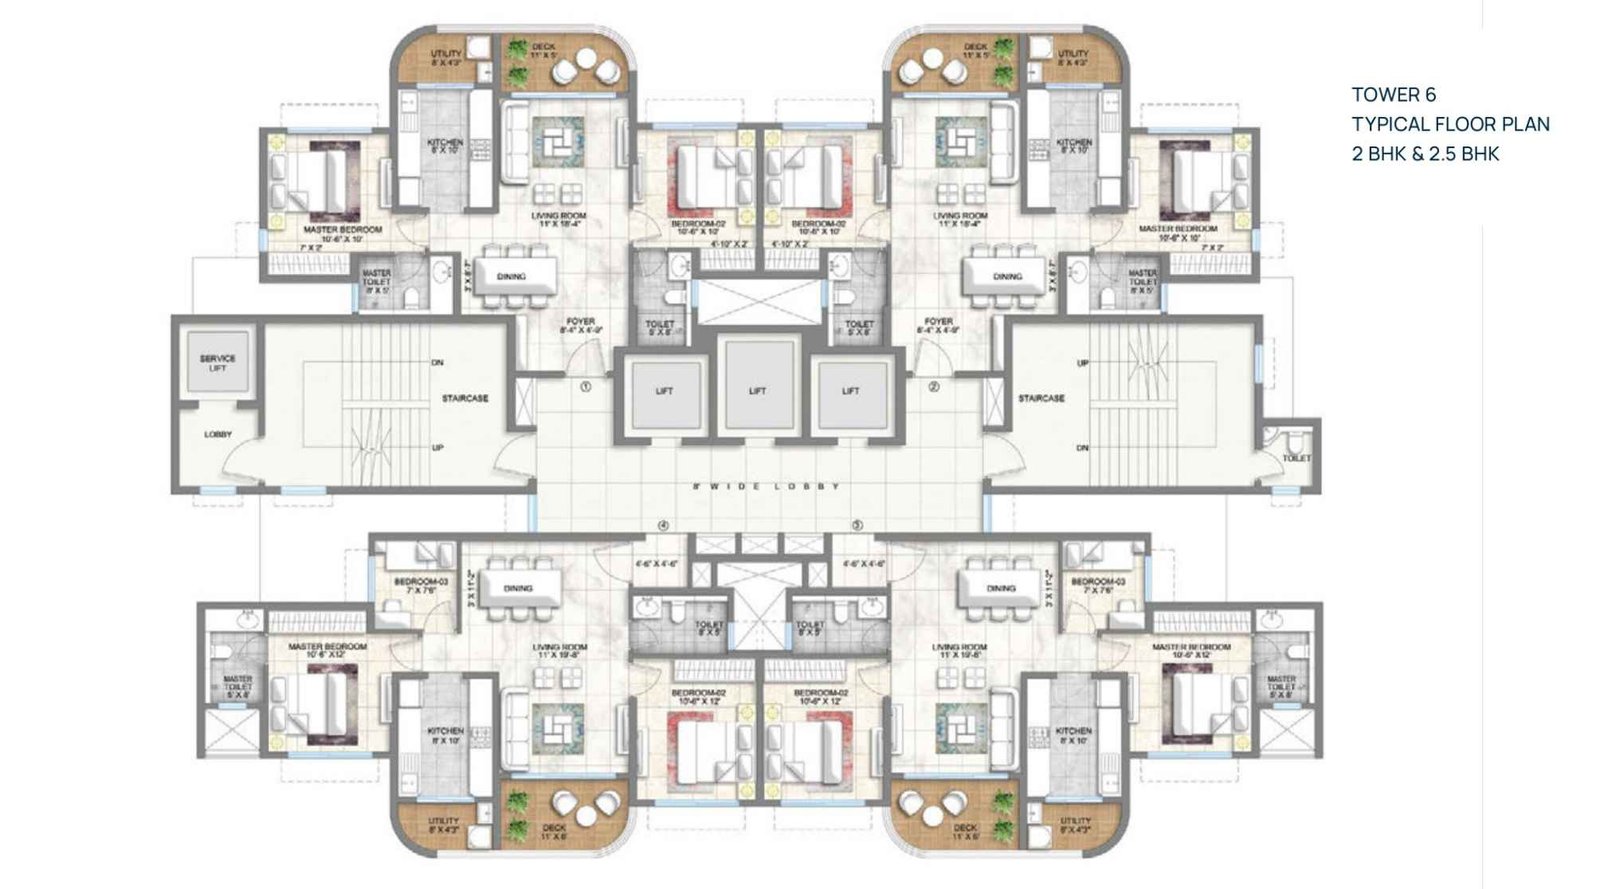
Lodha-Corinthia-Typical-Floor-Plan-Tower-6
Lodha Corinthia Bhandup West Gallery
Elevation Images
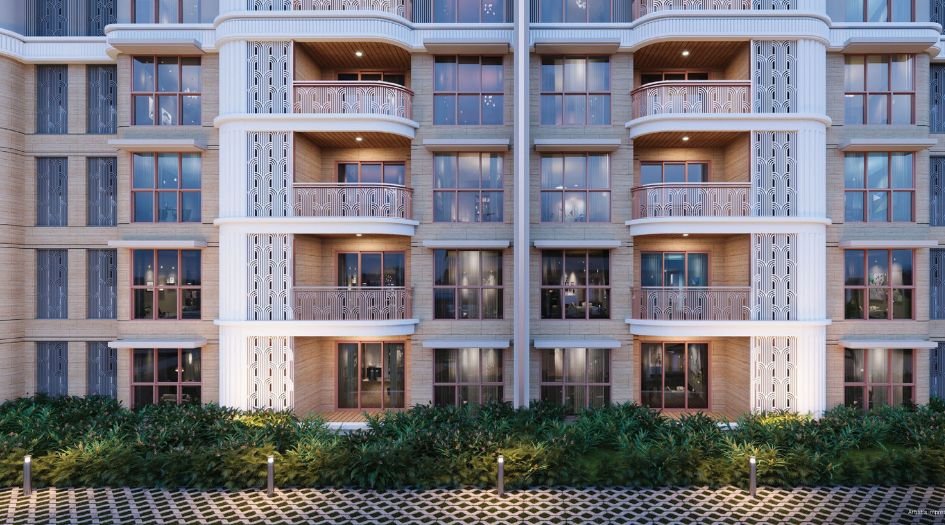
Lodha-Corinthia-Elevation
Sample Flat Photos

Lodha-Corinthia-Amenities-Banquet-Hall
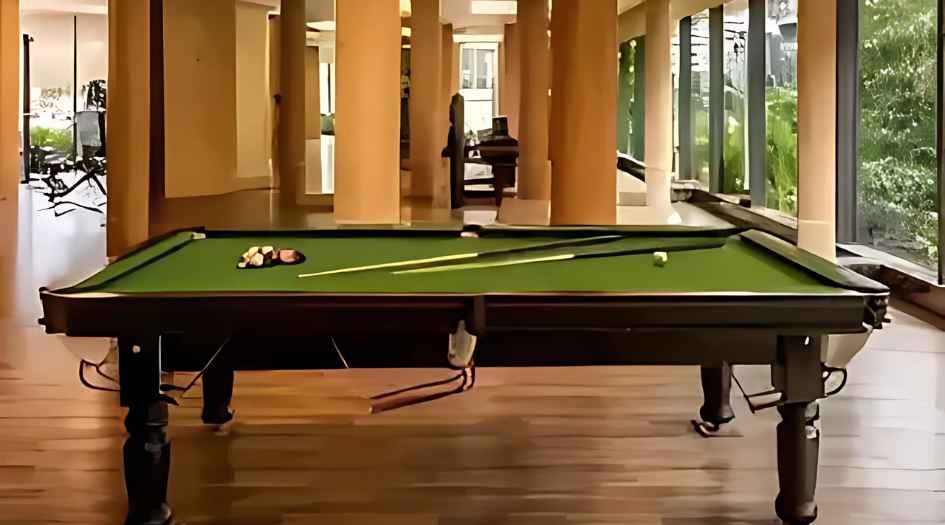
Lodha-Corinthia-Amenities-Indoor-Games
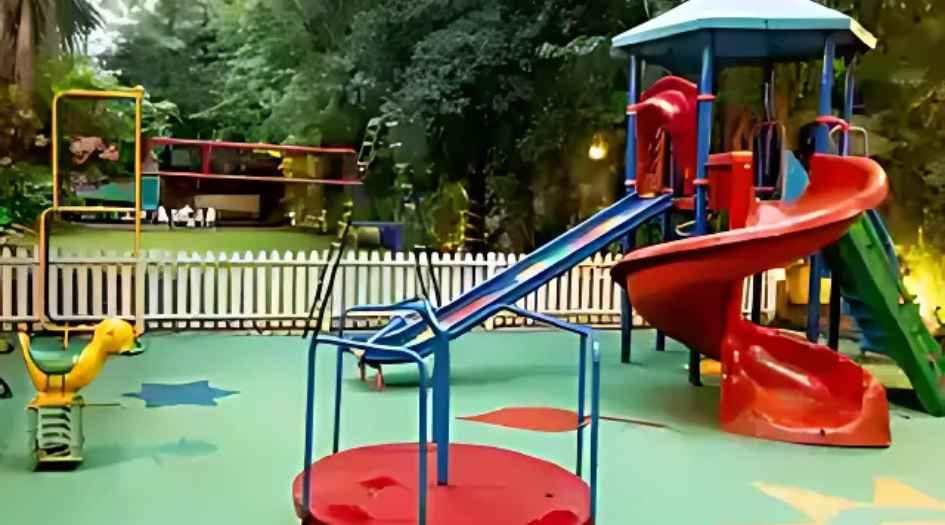
Lodha-Corinthia-Amenities-Kids-Play-Area
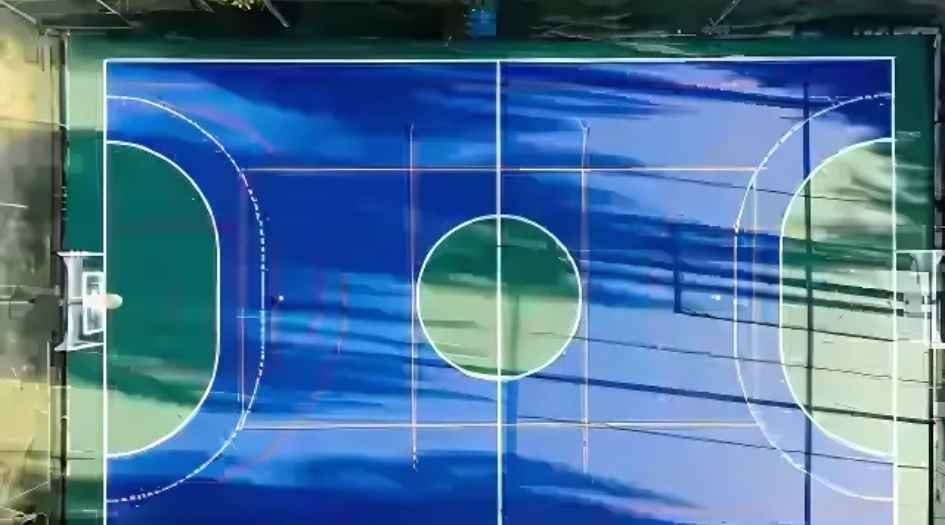
Lodha-Corinthia-Amenities-Multipurpose-Court
-16112024064809.jpg)
Lodha-Corinthia-Amenities-Swimming-Pool (2)
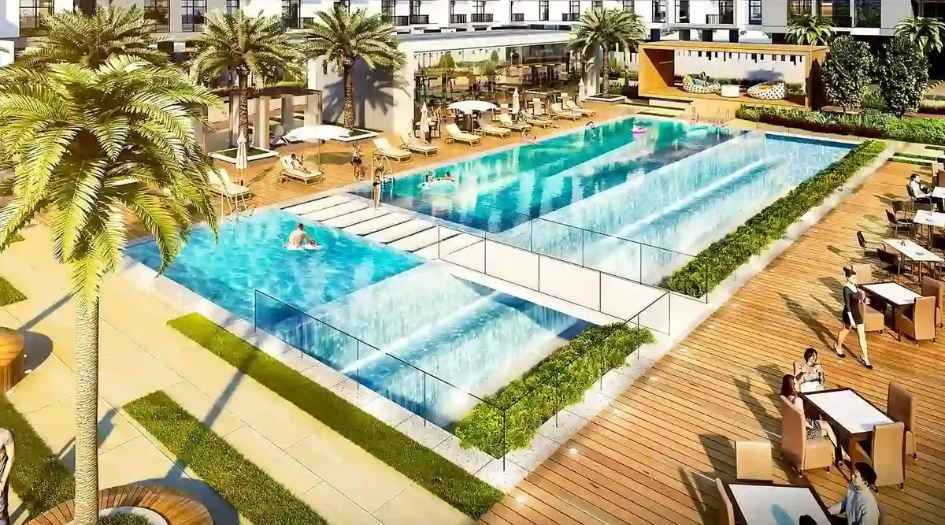
Lodha-Corinthia-Amenities-Swimming-Pool
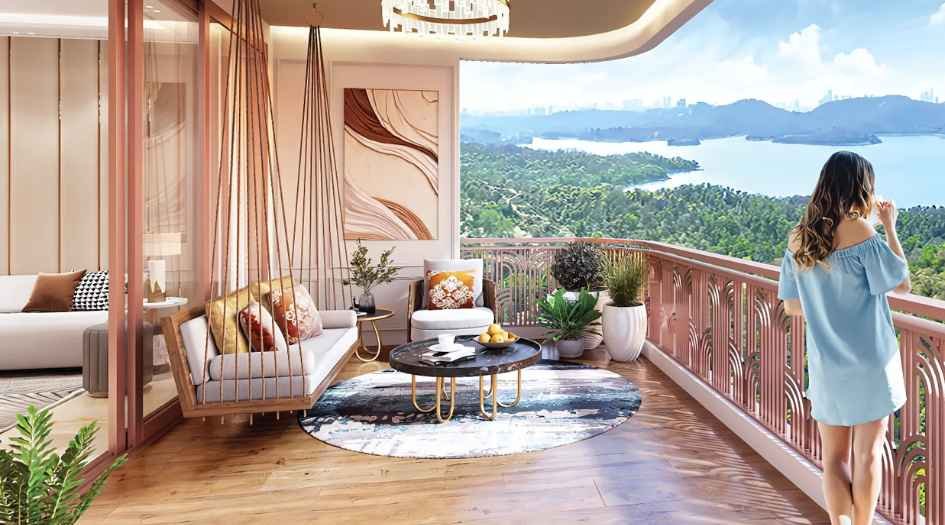
Lodha-Corinthia-Balcony
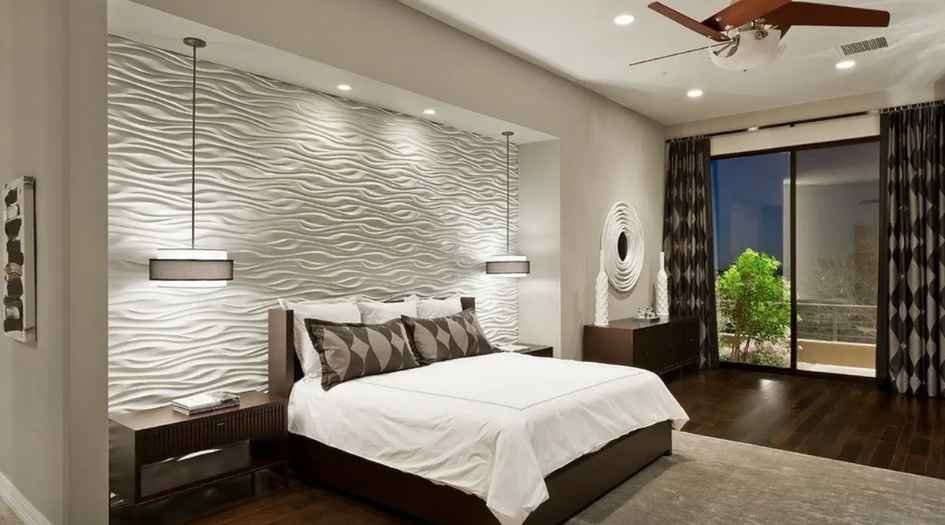
Lodha-Corinthia-Bedroom
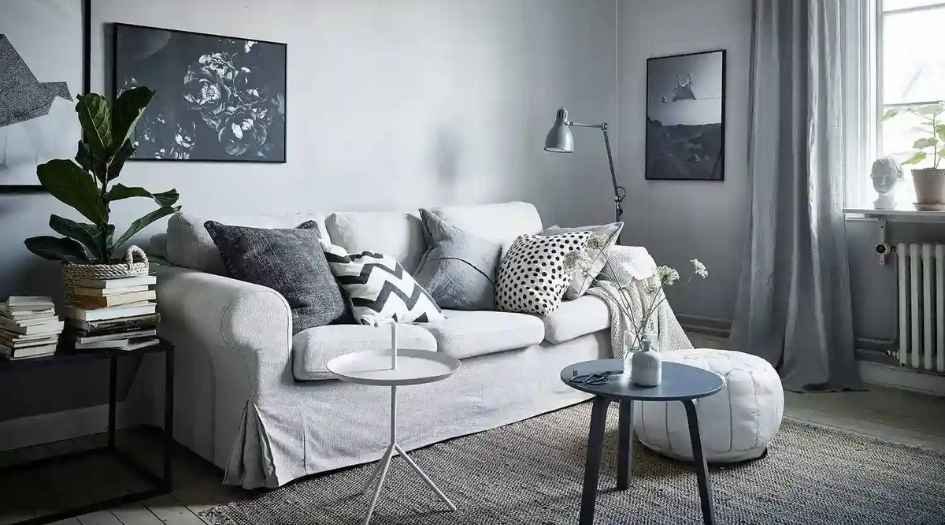
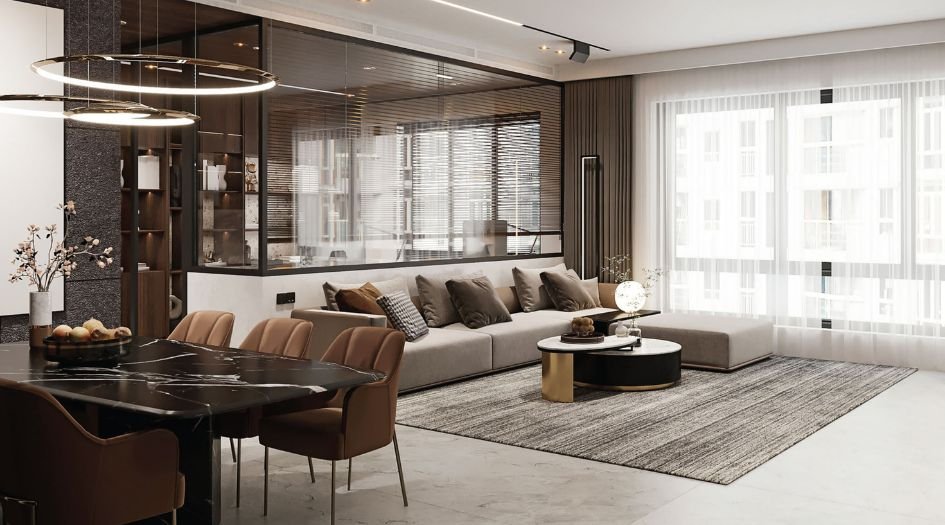
Lodha-Corinthia-Living-Room
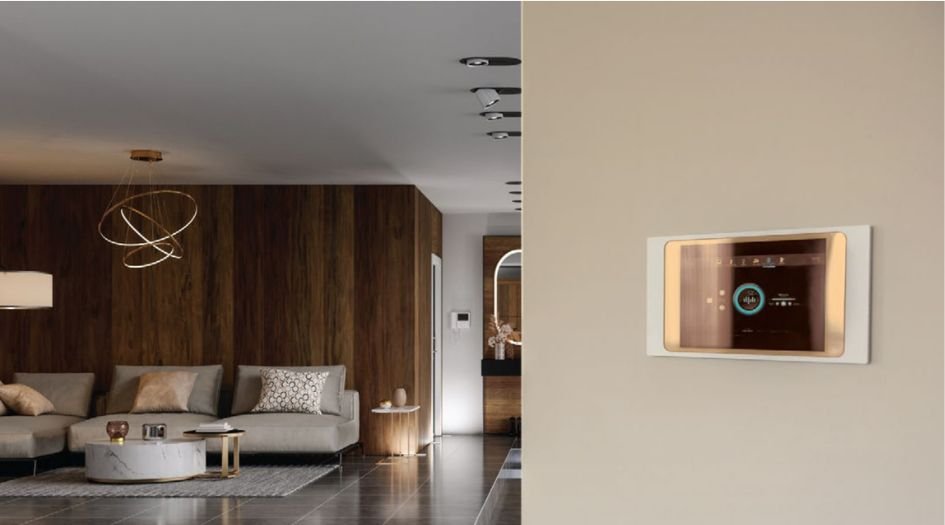
Lodha-Corinthia-Digital-Look
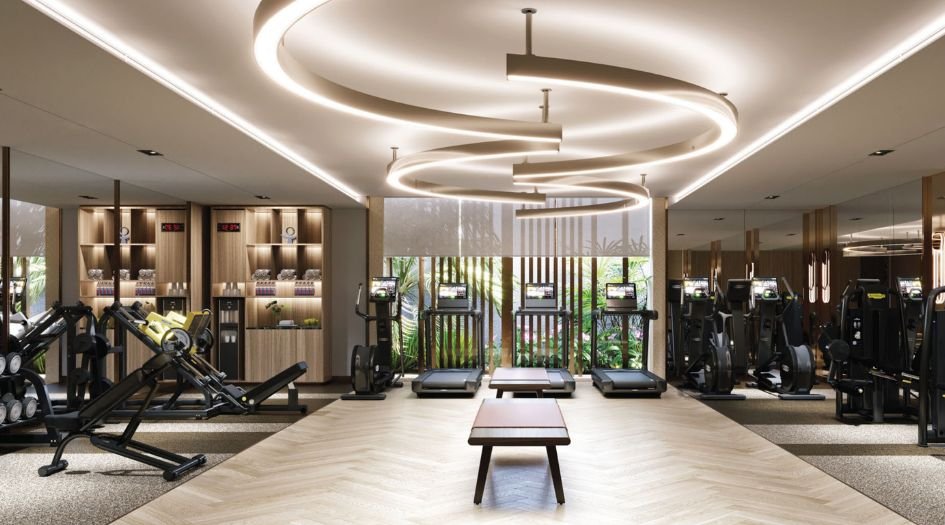
Lodha-Corinthia-GYM

Lodha-Corinthia-Lawn
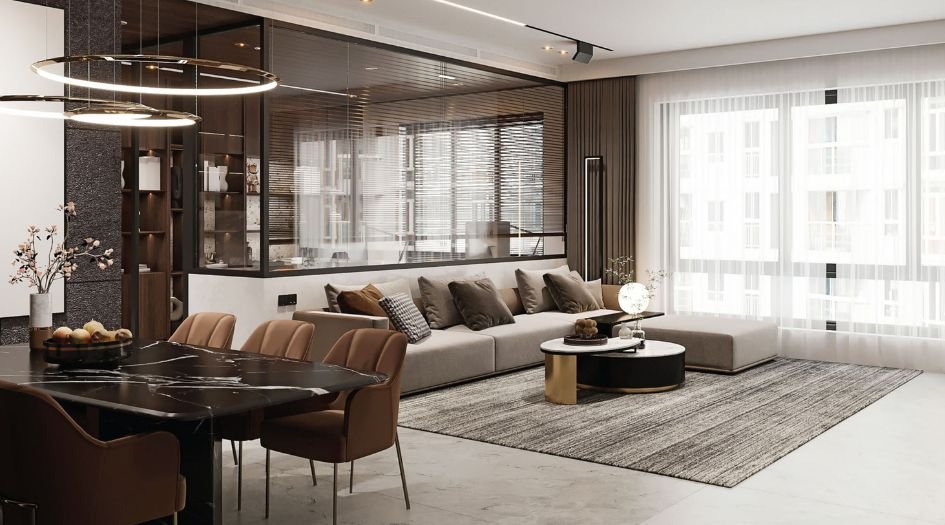
Lodha-Corinthia-Living-Area
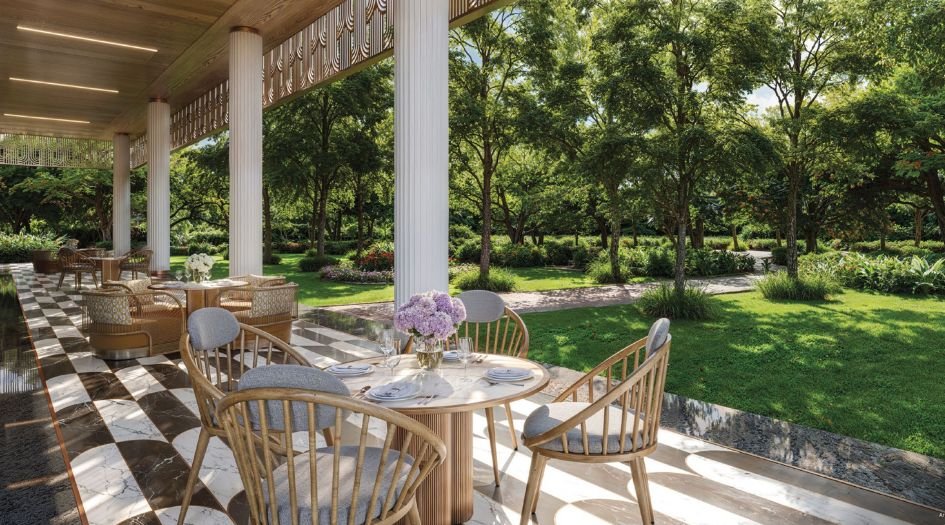
Lodha-Corinthia-Out-Door-Seating
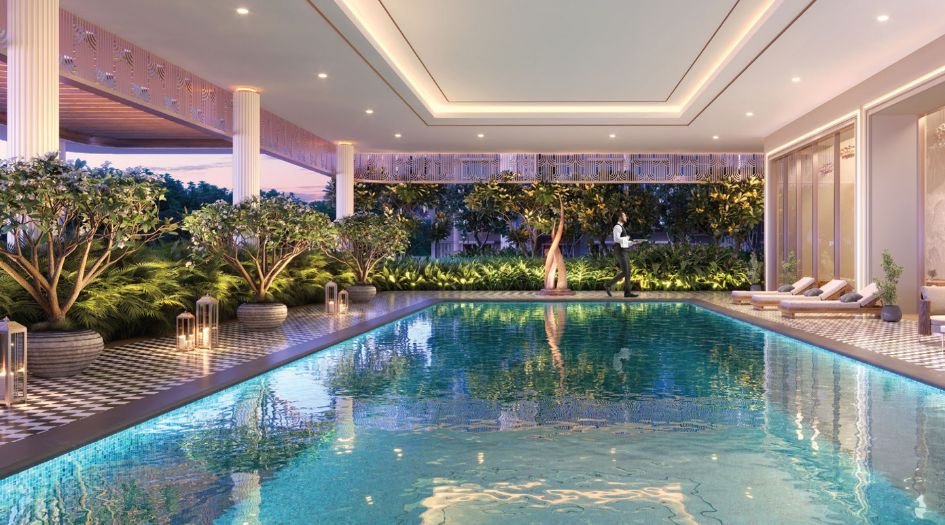
Lodha-Corinthia-Swimming-Pool
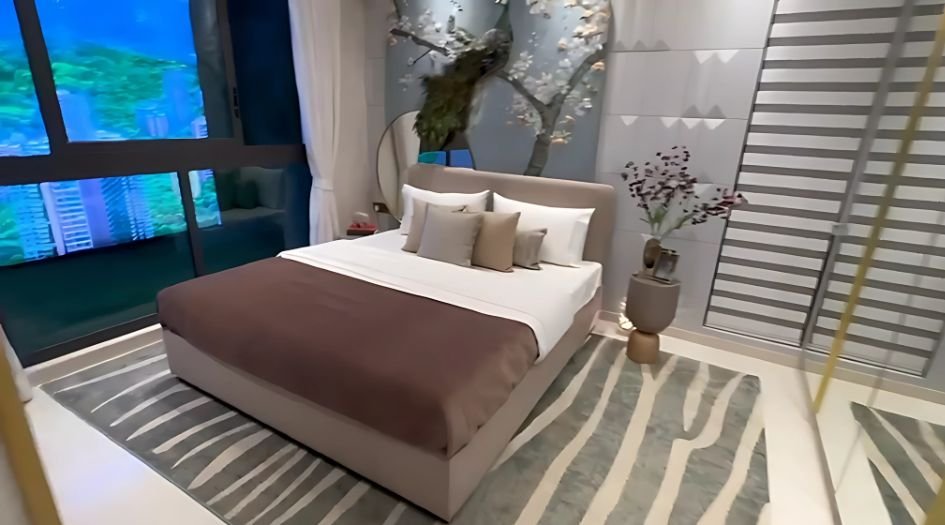
Lodha-Corinthia-Bedroom
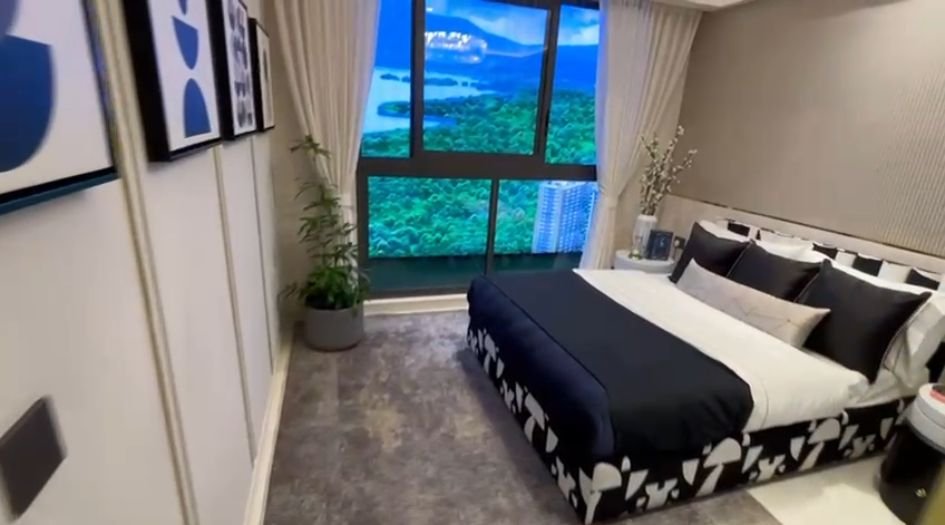
Lodha-Corinthia-Common-Bedroom

Lodha-Corinthia-Common-Bedroom-Bathroom

Lodha-Corinthia-Deck-Area
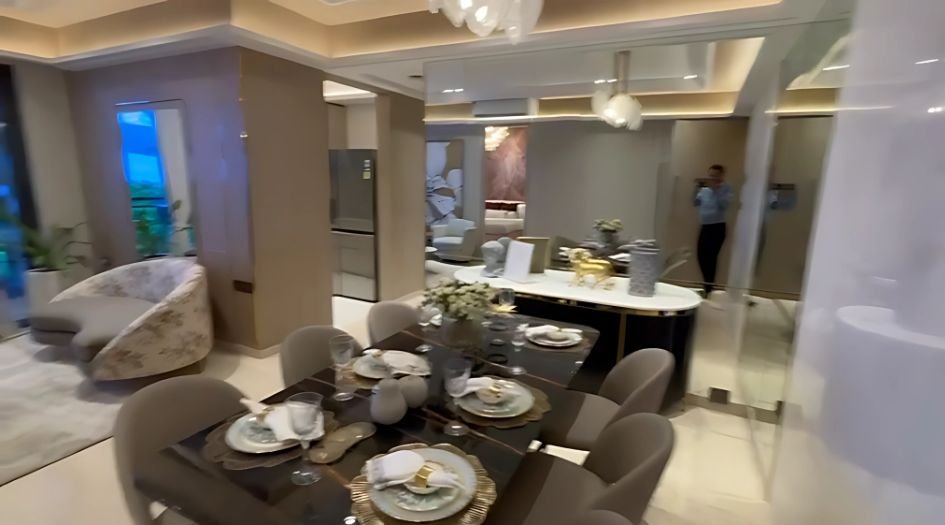
Lodha-Corinthia-Dinning-Hall
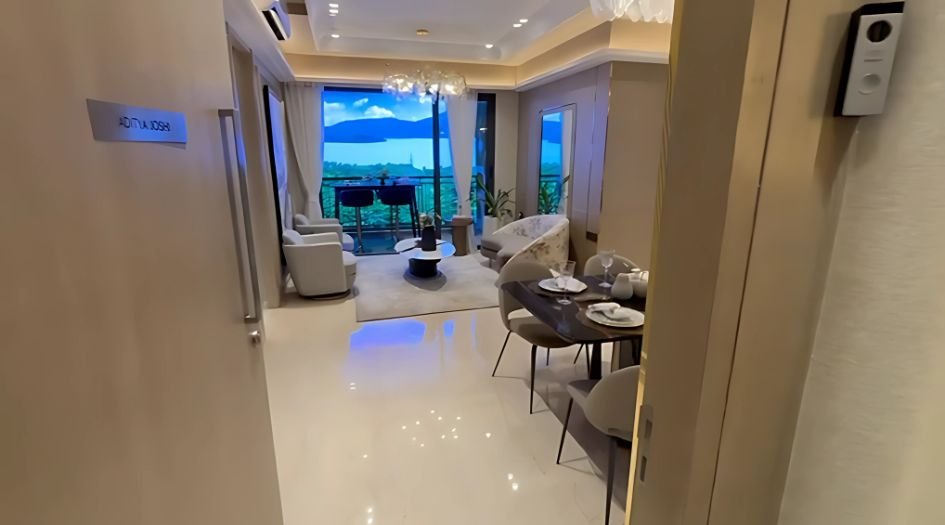
Lodha-Corinthia-Entry-Door
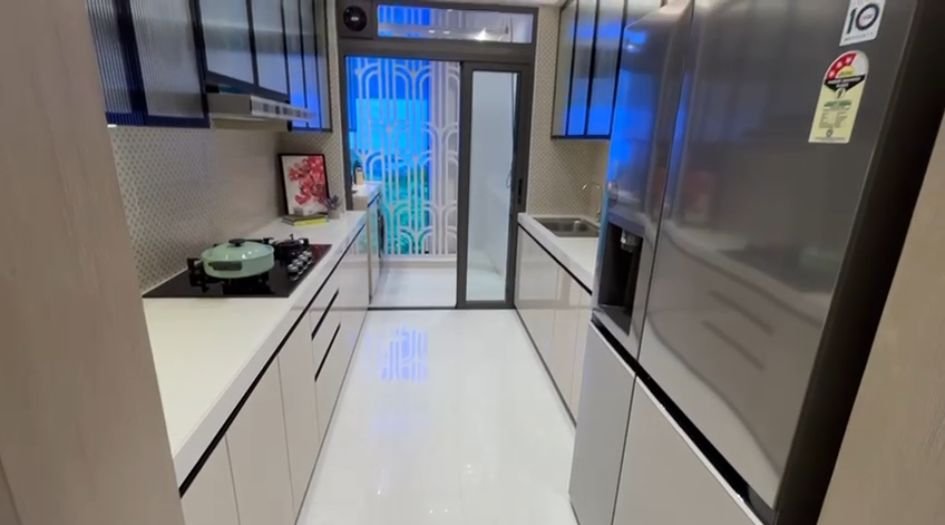
Lodha-Corinthia-Kitchen
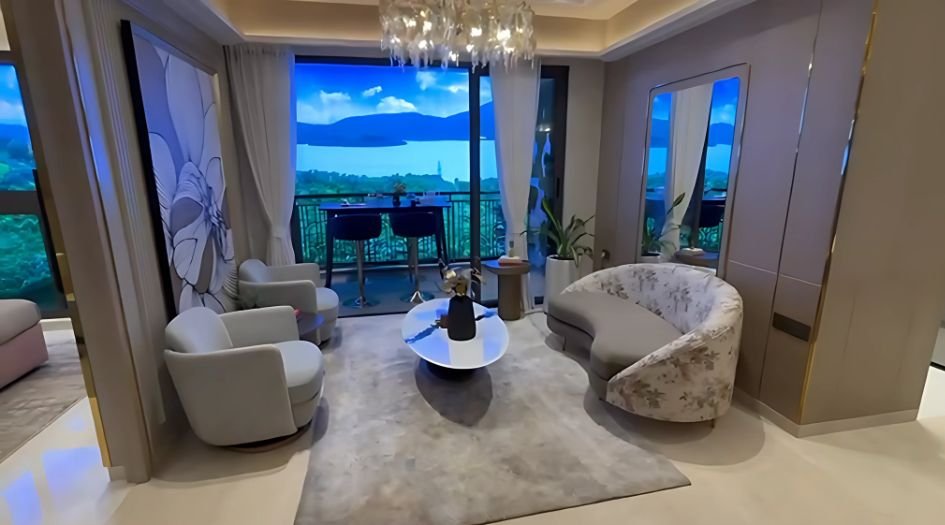
Lodha-Corinthia-Living-Hall
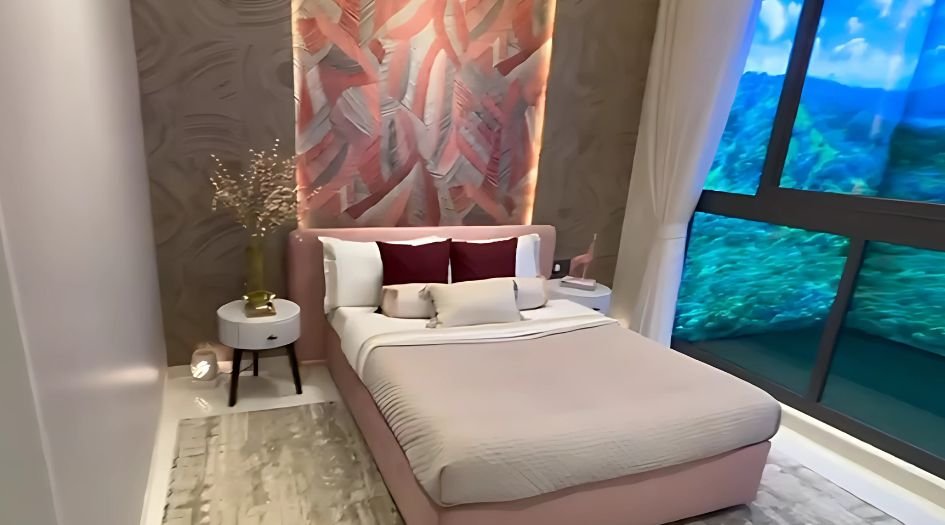
Lodha-Corinthia-Master-Bedroom
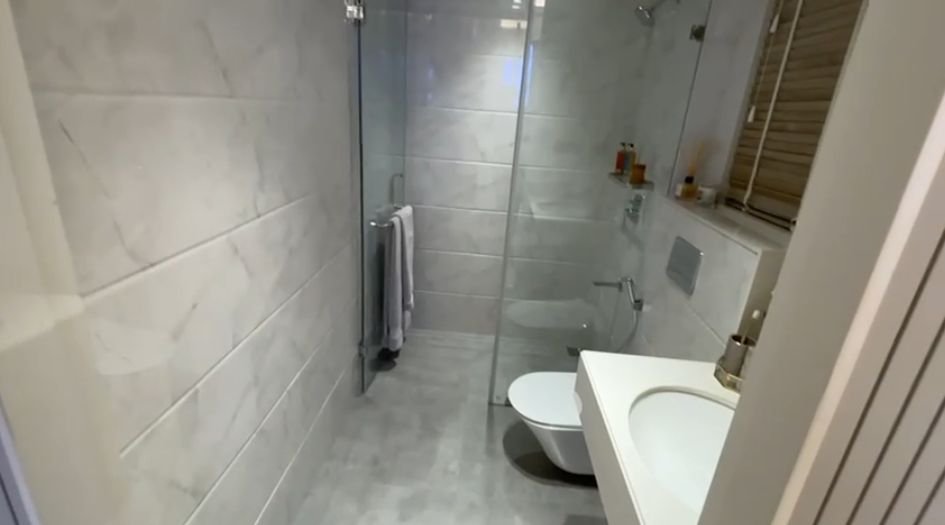
Lodha-Corinthia-Master-Bedroom-Bathroom
External Amenities
- Expansive 4 acres of open greens
- Vast, verdant lawns
- Serene forest trail
- World-class clubhouse
- Elegant outdoor café
- Luxurious banquet hall
- Swimming pool
- Kids' play area
- Gymnasium with world-class equipment
- Guest suites
- Rooftop and indoor sports courts
- Ganesh temple
- Senior citizen area
Internal Features
- Spacious Living Areas: Open-concept designs with natural light.
- Modern Kitchens: High-end appliances and granite countertops.
- Luxurious Bathrooms: Contemporary fixtures with spa-like options.
- Balconies/Terraces: Private outdoor spaces for relaxation.
- Energy Efficiency: Sustainable lighting and appliances.
- Quality Flooring: Stylish hardwood or premium tiles.

Lodha Group
At Lodha, our passion is to create landmarks that meet global standards, epitomise the values of our family, and are built on a legacy of trust spanning four decades. We are guided by our vision of ‘‘Building a Better Life’’. Lodha enables and transforms you to be a better version of yourself by maximizing your potential and leading a flourished life.
All our developments deliver the highest level of design and craftsmanship, uncompromising quality, unparalleled service – putting Lodha developments in the league of the world’s finest. Our homes are designed to enable more productivity with amenities designed and curated to equip with opportunity! Be it green/open spaces designed to live a healthier and fuller life or gentry to match like-mindedness, banquets and clubhouses to network or striking the right chord with the right people, Lodha ensures that your next biggest milestone is within reach.
Enquire Now
Lodha Corinthia Bhandup West Construction Status
Lodha Corinthia Bhandup West Location
Lodha Corinthia Bhandup West Sales Gallery / Office Address & Experience Center
Lal Bahadur Shastri Marg, Ganesh Nagar, Bhandup West, Mumbai, Maharashtra 400078
Lodha Corinthia Bhandup West MahaRera
PR1180002400022
PR1180002400044
The website project is registered under maharera.maharashtra.gov.in
Frequently Asked Question
Sky T The possession date for Lodha Corinthia is 1st March 2028
An expansive 4-acre development featuring verdant lawns, a serene forest trail, world-class clubhouse, outdoor café, banquet hall, swimming pool, kids' play area, gym, guest suites, rooftop and indoor sports courts, Ganesh temple, and a senior citizen area, catering to luxury living for all ages.
Lodha Corinthia provides seamless connectivity to major hubs like the Eastern Express Highway and Jogeshwari Vikhroli Link Road. It is also close to the upcoming Sonapur Metro Station, offering quicker travel to business districts, educational institutions, and healthcare centers.
The information provided on this website is intended exclusively for informational purposes and should not be construed as an offer of services. This site is managed by a RERA authorized real estate agent namely Digipace Consulting (OPC) Private Limited (Registered Agent bearing RERA No: A51700026634).
This website is a digital promotional showcase managed by
Digipace Consulting (OPC) Private Limited,
an independent, MahaRERA-registered real estate agent bearing
MahaRERA Real Estate Agent Registration No. A51700026634.
The project showcased herein, Lodha Corinthia, is a registered real estate project developed by Lodha Group, bearing MahaRERA Project Registration Number: PR1180002400022, PR1180002400044. All project-related particulars, including specifications, configurations, dynamic floor plans, and layout designs, are provided for consumer awareness and initial guidancee.
The text, representations, layout diagrams, and computer-generated mockups or images used on this portal are artist impressions and are indicative only. The final terms, pricing structure, dynamic stock availability, and specific project timelines are subject to change as per the promoter/developer’s updates or market modifications. In strict alignment with the Real Estate (Regulation and Development) Act, 2016 (RERA), all buyers are encouraged to independently verify all verified files, sanctioned building plans, and project progress statuses on the official MahaRERA website at https://maharera.maharashtra.gov.in under the registered project number before making any booking or financial commitment.
Digipace Consulting (OPC) Private Limited functions purely as an authorized sourcing/facilitating partner and shall not be held liable for any unilateral alterations made by the developer to the underlying layout or project construct.